

Product Description
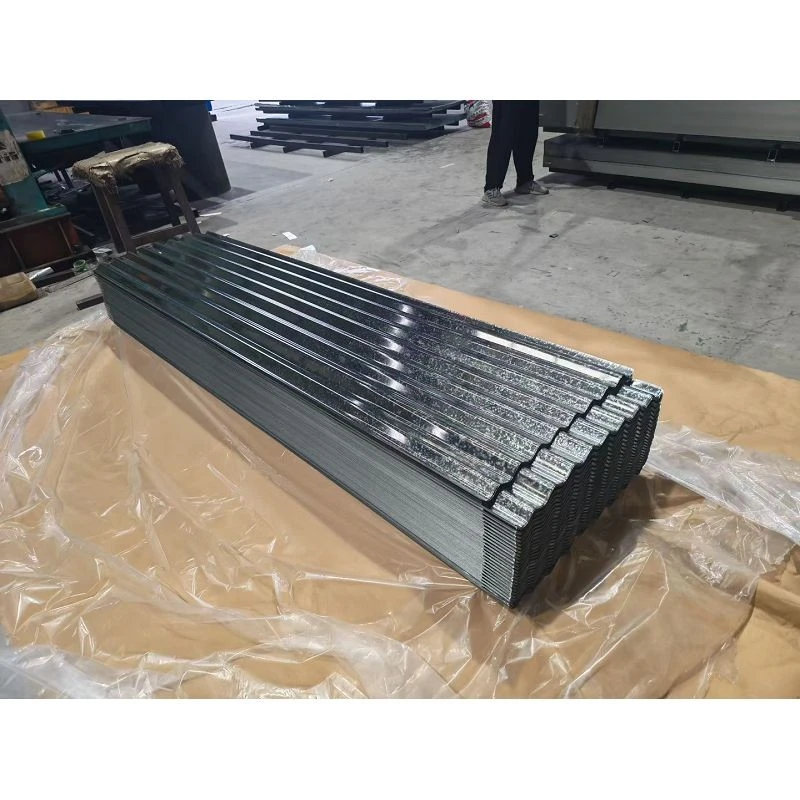
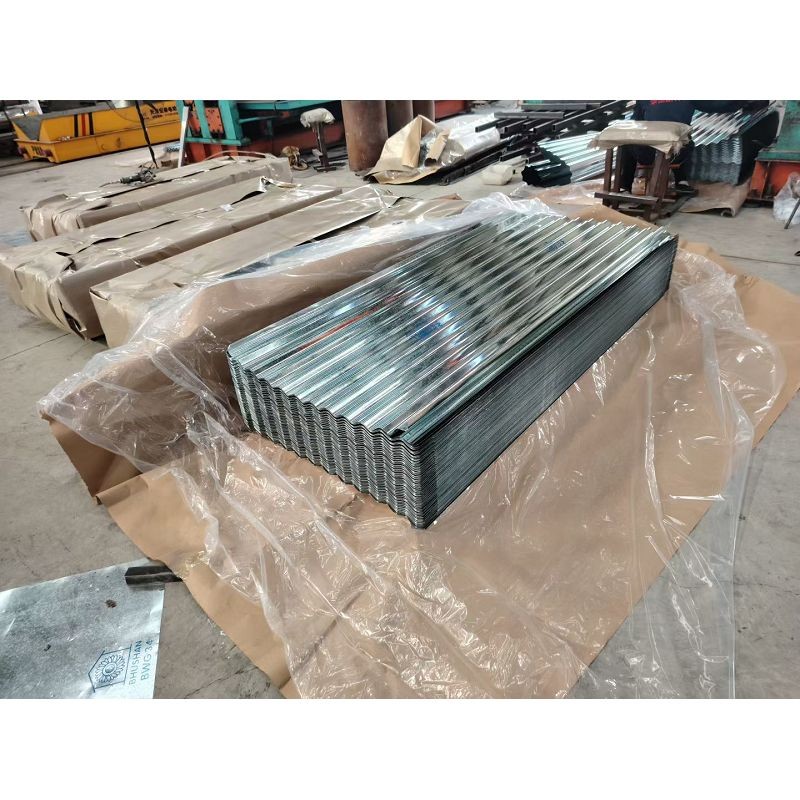
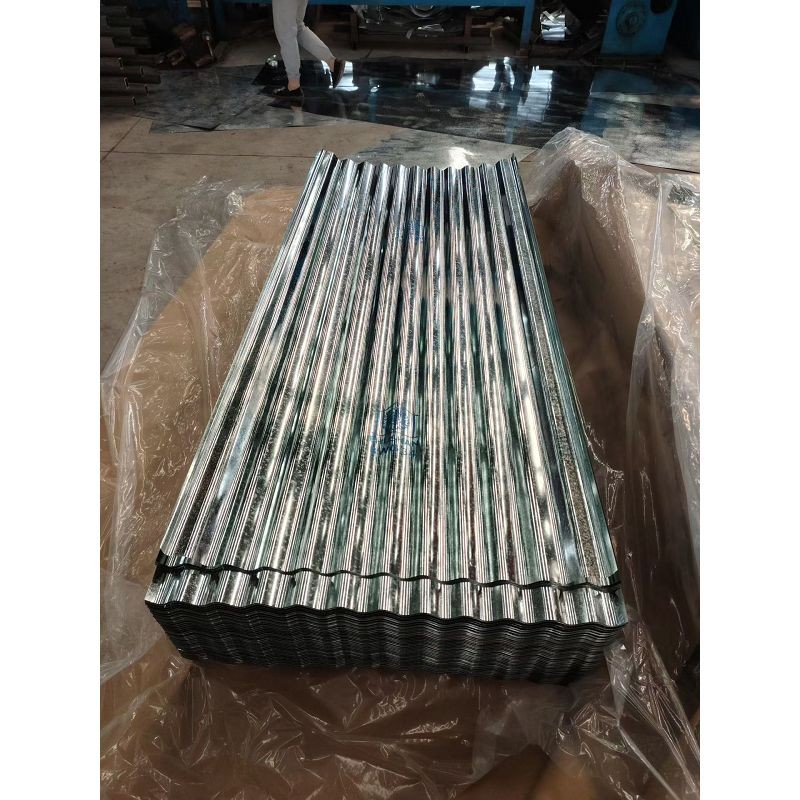
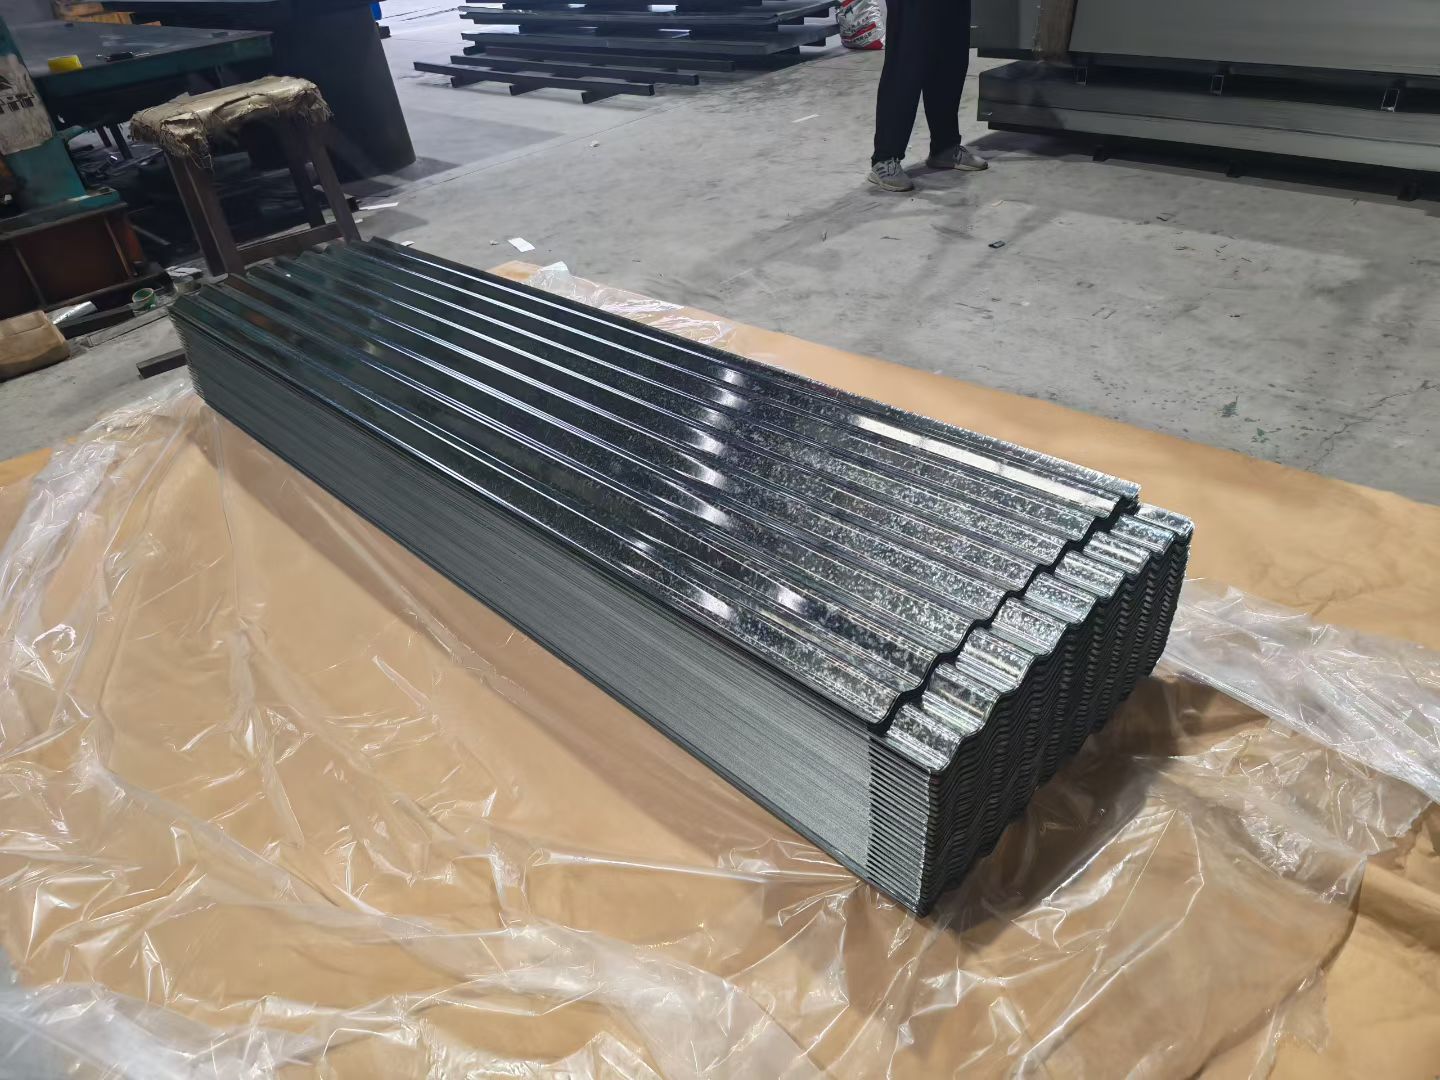
Galvanized Roofing Panel is a roll-formed GI roofing component engineered as part of a building envelope system, not just a flat sheet. Produced from hot-dip galvanized coil with zinc coating 20–300 g/m² and thickness 0.085–1.2 mm, each panel is pressed to a defined rib or corrugation that overlaps the next panel at a designed side-lap and end-lap. This overlap geometry is what makes the panel weather-tight under wind-driven rain, and it is specified along with thickness, span, and fixing schedule during design. Regular Spangle or Big Spangle finishes are available, and cut length is set to the roof bay so that cross-joints are minimized on large roofs.
Because panel overlap geometry cannot be corrected on site, our technical team reviews every customer drawing before tooling the roll former, confirming rib spacing, side-lap, end-lap, and end-crimp so the Galvanized Roofing Panel nests as designed. A first-piece sample is then produced and approved before batch rolling, which catches profile or length mismatches before they reach the container.
Specifications
|
Material |
Hot-dip Galvanized Steel (GI) |
|
Surface |
Regular Spangle, Big Spangle |
|
Profile |
Corrugated / Trapezoidal Panel (overlap designed) |
|
Thickness |
0.085 – 1.2 mm |
|
Width |
700 – 1250 mm (base sheet) |
|
Zinc Coating |
20 – 300 g/m² |
|
Length |
Customizable (per bay) |
|
Form |
Roofing Panel with side/end lap |
|
Application |
Building Envelope, Roof Cladding |
|
Custom Options |
Profile, Overlap, Thickness, Coating, Length |
Applications
Design-Build Roof Envelope - Engineers specify Galvanized Roofing Panel by rib pitch, lap, and load span, which lets the panel integrate with insulation, felt, and fixing schedules in a documented building envelope rather than as an ad-hoc sheet.
Mid-Span Industrial Roofs - The designed side-lap reduces wind-driven rain ingress at panel joints, a common failure point on long industrial roofs exposed to seasonal storms.
Renovation and Re-Cladding - When an existing roof is re-clad, panels cut to the existing bay length replace old sheets one-for-one, keeping the building in service during the swap.
Customization
We design and roll-form panel profile, rib pitch, side and end lap, thickness, coating weight, and cut length per customer drawings. OEM/ODM accepted. Drawing review and first-piece approval are mandatory steps before batch production.
Packaging & Transportation
Each bundle is wrapped in waterproof film, spaced with rubber separators, steel-strapped, and braced internally with wood. Accessories and fasteners are bagged separately. Pallet loading is on request, and a loading video is recorded for every shipment. EXW is our preferred term.
FAQ
Q1: How do you ensure the panel overlap matches my drawing?
Our technical team reviews every drawing and confirms profile, side-lap, end-lap, and length with you before tooling. A first-piece sample is produced and approved before the full batch is rolled.
Q2: Can panels be cut to my exact roof bay length?
Yes. Cut length is customized per drawing. Standard length is not used; panels are cut to the bay dimension you specify to reduce cross-seams on the finished roof.
Q3: What if I only have a sketch, not a formal drawing?
We work from sketches or samples too. The technical team will translate the sketch into a confirmed specification and send it back for your sign-off before production begins.
Hot Tags: galvanized roofing panel, China galvanized roofing panel manufacturers, suppliers, factory


